


- Detached Home
- Three Bedrooms
- Plenty of Character
- Enclosed Garden
- Original Chapel Windows
- Great Location
- No Onward Chain
- Energy Efficiency Rating D
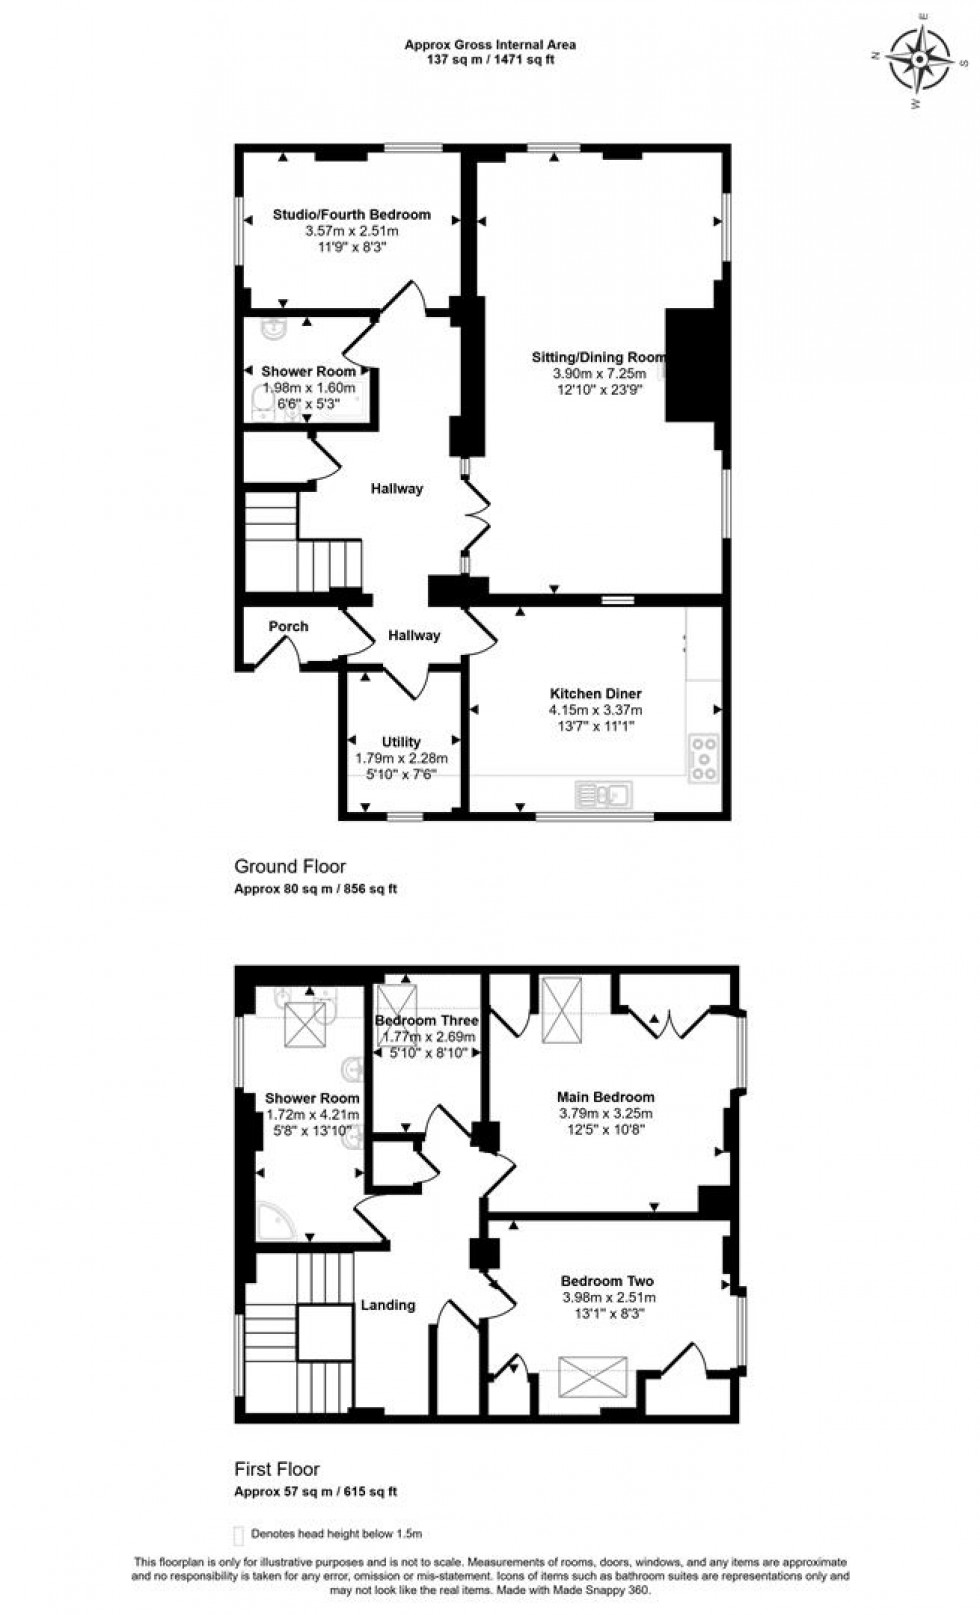
Completely renovated in 2015, the property retains a wealth of character throughout, including exposed ceiling beams, beautiful original chapel arched windows and a wealth of period detail at every turn. The ground floor offers a porch, a generous sitting room with a brick fireplace and woodburner, a further reception room which could equally serve as a studio or a further bedroom, a kitchen diner, a utility room and a ground floor shower room. On the first floor there are three bedrooms, the principal and bedroom two both being doubles with fitted wardrobe space and lovely arched windows, together with a shower room. The property is also offered with all furniture available within the sale, making it an ideal second home or holiday let opportunity.
Outside, the garden enjoys a westerly aspect and is enclosed and private, with a lawn, trees and hedging creating a good degree of seclusion. Driveway parking for two cars is available and wholly owned solar panels complete the plot.
The Property
Inside
Ground Floor
A porch leads into the hallway, with doors giving access to the ground floor rooms. The sitting/dining room is a particularly generous and impressive space, featuring exposed ceiling beams and a brick fireplace housing a woodburner as a focal point, with room for a dining table alongside. A useful kitchen hatch connects the kitchen to the dining area. A further well-proportioned reception room provides a highly versatile space, with the potential to serve as a studio or ground floor bedroom, if desired. The adjoining ground floor shower room adds further flexibility to the layout. The kitchen is modern in style, fitted with a range of shaker floor and eye-level cupboards with laminate worksurfaces and a tiled floor, a built-in eye level oven and hob and a window overlooking the garden. A useful utility room completes the accommodation on this level.
First Floor
The landing gives access to all three bedrooms and the shower room. The principal bedroom and bedroom two are both well proportioned doubles, each benefitting from fitted wardrobe space, the wonderful original arched chapel windows and Velux windows flooding the rooms with natural light. Bedroom three is a further well proportioned room. The shower room serves all three bedrooms.
Outside
Garden
Enjoying a westerly aspect, the garden is enclosed and benefits from a high degree of privacy, screened from the road by mature trees and hedging and creating a wonderfully peaceful and secluded outdoor space. Laid mainly to lawn, it is a lovely space to sit and enjoy the surroundings, with plenty of scope for a purchaser to further develop and put their own stamp on it.
Parking
Driveway parking for two cars is available.
Useful Information
Energy Efficiency Rating D
Council Tax Band A
Gas Fired Central Heating
Original Chapel Windows
Wholly Owned Solar Panels
Mains Drainage
Freehold
No Onward Chain
Location and Directions
Okeford Fitzpaine is a well-regarded North Dorset village set beneath the rolling countryside of the Blackmore Vale. The village offers a strong sense of community and benefits from a village shop, public house and primary school. Surrounded by beautiful countryside, the area is ideal for walking and outdoor pursuits, while the nearby towns of Sturminster Newton and Blandford Forum provide a wider range of amenities.
Postcode DT11 0RW
What3words ///scanty.finger.subject
Book a viewing
Or call us to make an enquiry
01258 4730301 Market House, Market Place, Sturminster Newton DT10 1AS
Please be aware, these results are for illustrative purposes only and should not be considered as a mortgage quote. These are based on a repayment mortgage and may vary depending on the term and interest rate of your mortgage.
Lender fees may also be applicable. If you would like guidance on the right mortgage for you, we recommend speaking to a mortgage consultant.