


- Detached Property
- Four Double Bedrooms
- Beautifully Presented
- Open Plan Living
- Sitting Room with Woodburner
- Private Rear Garden
- Driveway Parking
- Energy Efficiency Rating Tbc
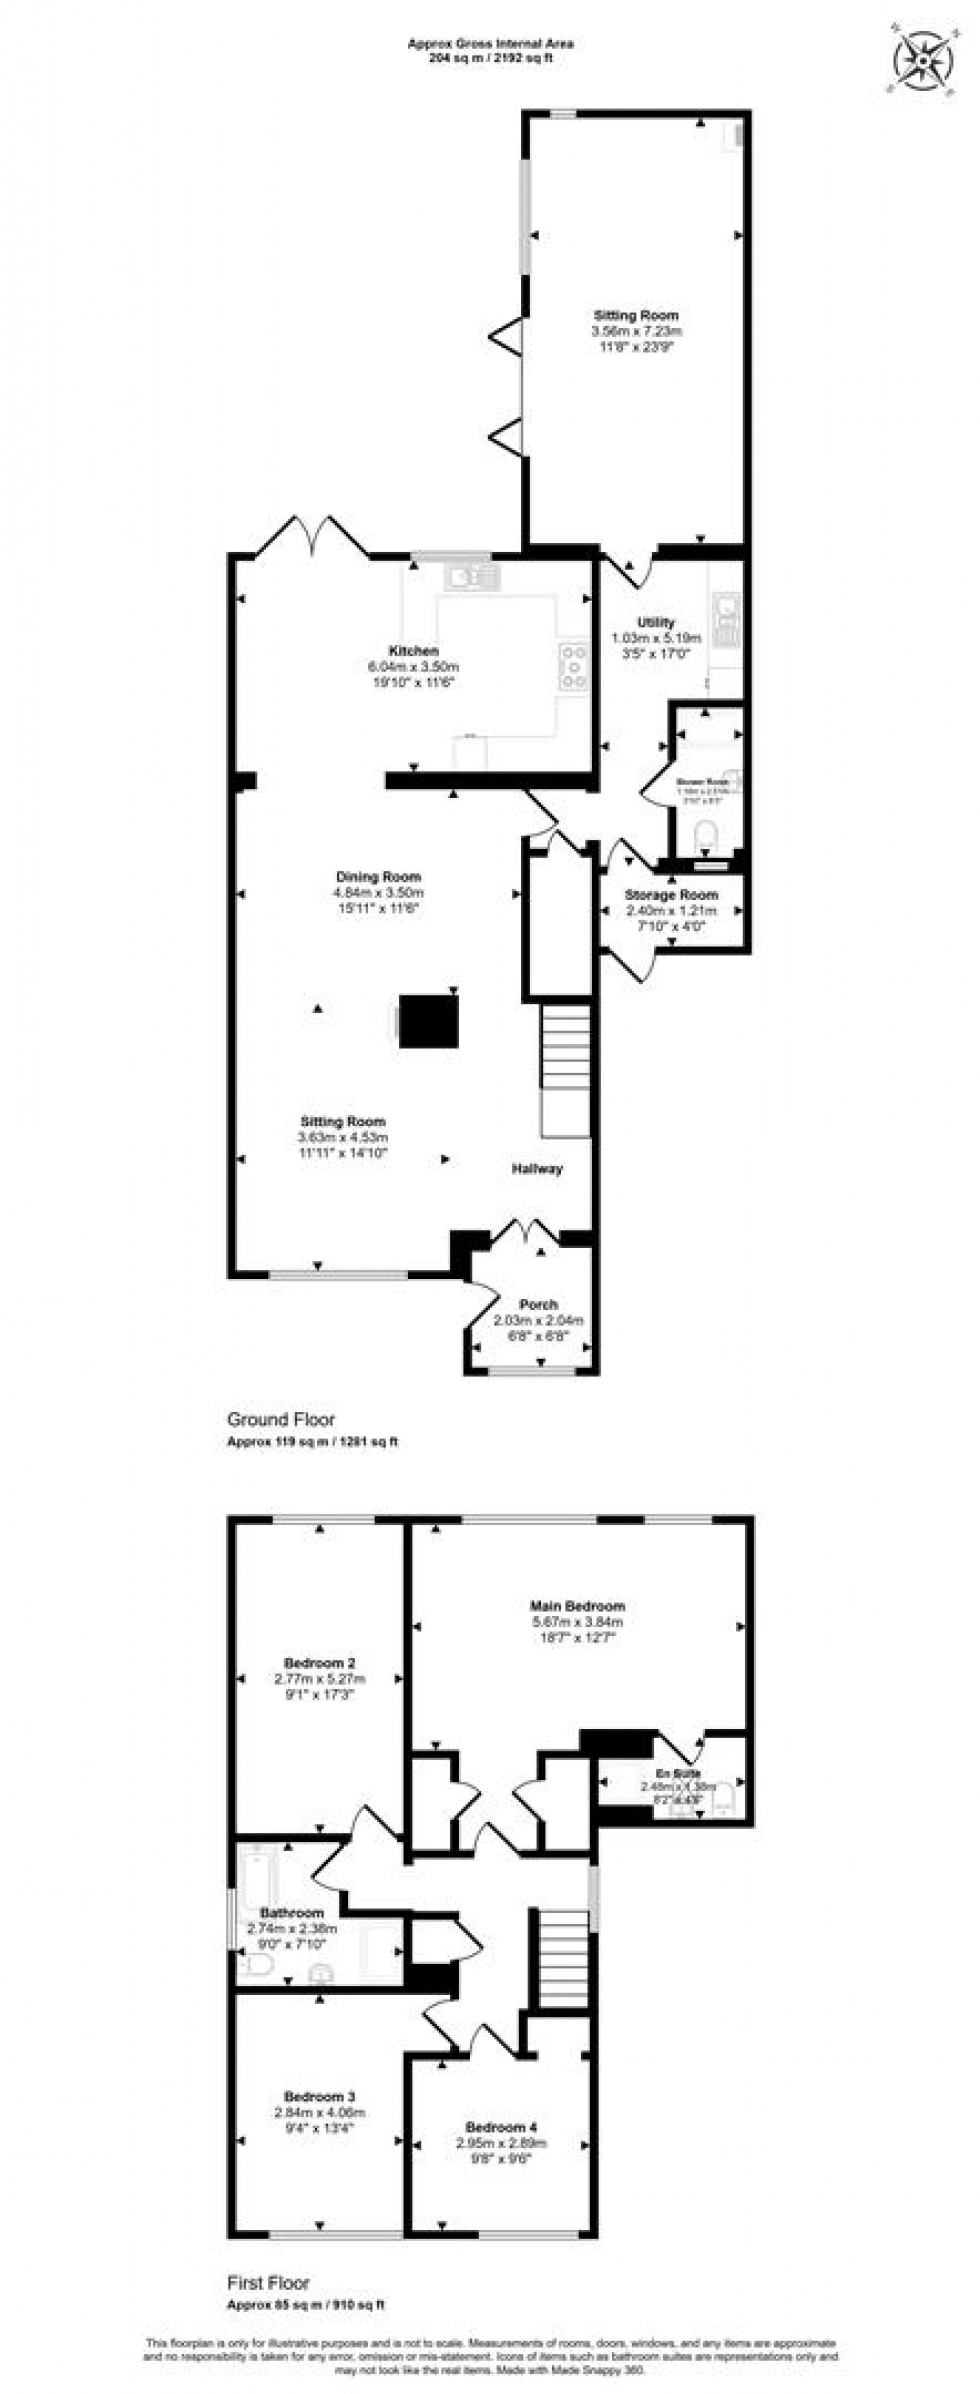
Having been lovingly improved and extended over many years of ownership, the property offers generous and versatile accommodation across two floors. The ground floor is particularly impressive, with an open plan kitchen, dining and sitting room at its heart, the sitting room area featuring a woodburner and double doors to the garden. A further separate sitting room, also with a woodburner and double doors to the garden, offers excellent flexibility and, together with the downstairs shower room, lends itself to annexe potential if required. There are four double bedrooms on the first floor, the principal being a particularly generous room with built-in wardrobes and an en-suite shower room, together with a family bathroom.
Outside, the garden is enclosed and completely private, arranged over different levels with decking, a patio seating area, a lawn and mature shrubs. The decking is a wonderful entertaining space, complete with a bar, and a garden shed is also found within the plot. Driveway parking for three cars is available.
The Property
Inside
Ground Floor
A front porch leads directly into the open plan kitchen, dining and sitting room, a wonderfully generous and sociable space that flows beautifully throughout. The kitchen area is fitted with a range of shaker floor and eye-level cupboards with wooden worksurfaces, a tiled floor, built-in appliances and a breakfast bar, with double doors leading out to the garden. Featuring a woodburner with back boiler, the sitting room area of the open plan space is a warm and inviting place to relax. The separate sitting room is a further generous and characterful space with its own woodburner and double doors leading directly out to the garden. A useful utility room, a downstairs shower room and a lean to storage area at the back door complete the accommodation on this level.
First Floor
Stairs rise to the landing with doors leading off to all four bedrooms and the family bathroom. The principal bedroom is a particularly generous double with built-in wardrobe space and its own en-suite shower room. Bedrooms two, three and four are all well proportioned doubles. The family bathroom serves the remaining bedrooms.
Outside
Garden
Fully enclosed and completely private, the garden has been thoughtfully arranged over different levels, creating a wonderful variety of outdoor spaces to enjoy. Decking sits to the rear of the property with a bar and steps leading down to a further patio seating area and a well maintained lawn bordered by mature shrubs. A garden shed provides useful additional storage.
Parking
A driveway provides parking for three cars, with plenty of on street parking also available nearby.
Useful Information
Energy Efficiency Rating Tbc
Council Tax Band D
Gas Fired Central Heating
Upvc Double Glazing
Woodburner with Back Boiler
Mains Drainage
Freehold
Vendors will need to find onward chain
Location and Directions
Marnhull is approximately 3 miles to the north of the market town of Sturminster Newton and lies in the Blackmore Vale in an Area of Outstanding Natural Beauty. The village is one of the largest in Dorset with a population of about 2000. It has an active community with a variety of friendly and thriving clubs and societies. There is a post office, two general stores, hairdressers, chemist and doctors surgery. There are three churches, two public houses and a number of Bed & Breakfast places, as well as two primary schools. Further facilities can be found at Shaftesbury and Gillingham which are approximately 6 miles away, with the latter benefiting from a mainline train station, serving London Waterloo and Exeter St David's.
Postcode DT10 1LQ
What3words ///calm.simmer.grudges
Book a viewing
Or call us to make an enquiry
01258 4730301 Market House, Market Place, Sturminster Newton DT10 1AS
Please be aware, these results are for illustrative purposes only and should not be considered as a mortgage quote. These are based on a repayment mortgage and may vary depending on the term and interest rate of your mortgage.
Lender fees may also be applicable. If you would like guidance on the right mortgage for you, we recommend speaking to a mortgage consultant.