


- Semi Detached Home
- Four Bedrooms
- Three reception Rooms
- Two Woodburners and an Open Fire
- Plenty of Character
- Enclosed Rear Elevated Garden
- Off Road Parking
- Energy Efficiency Rating D
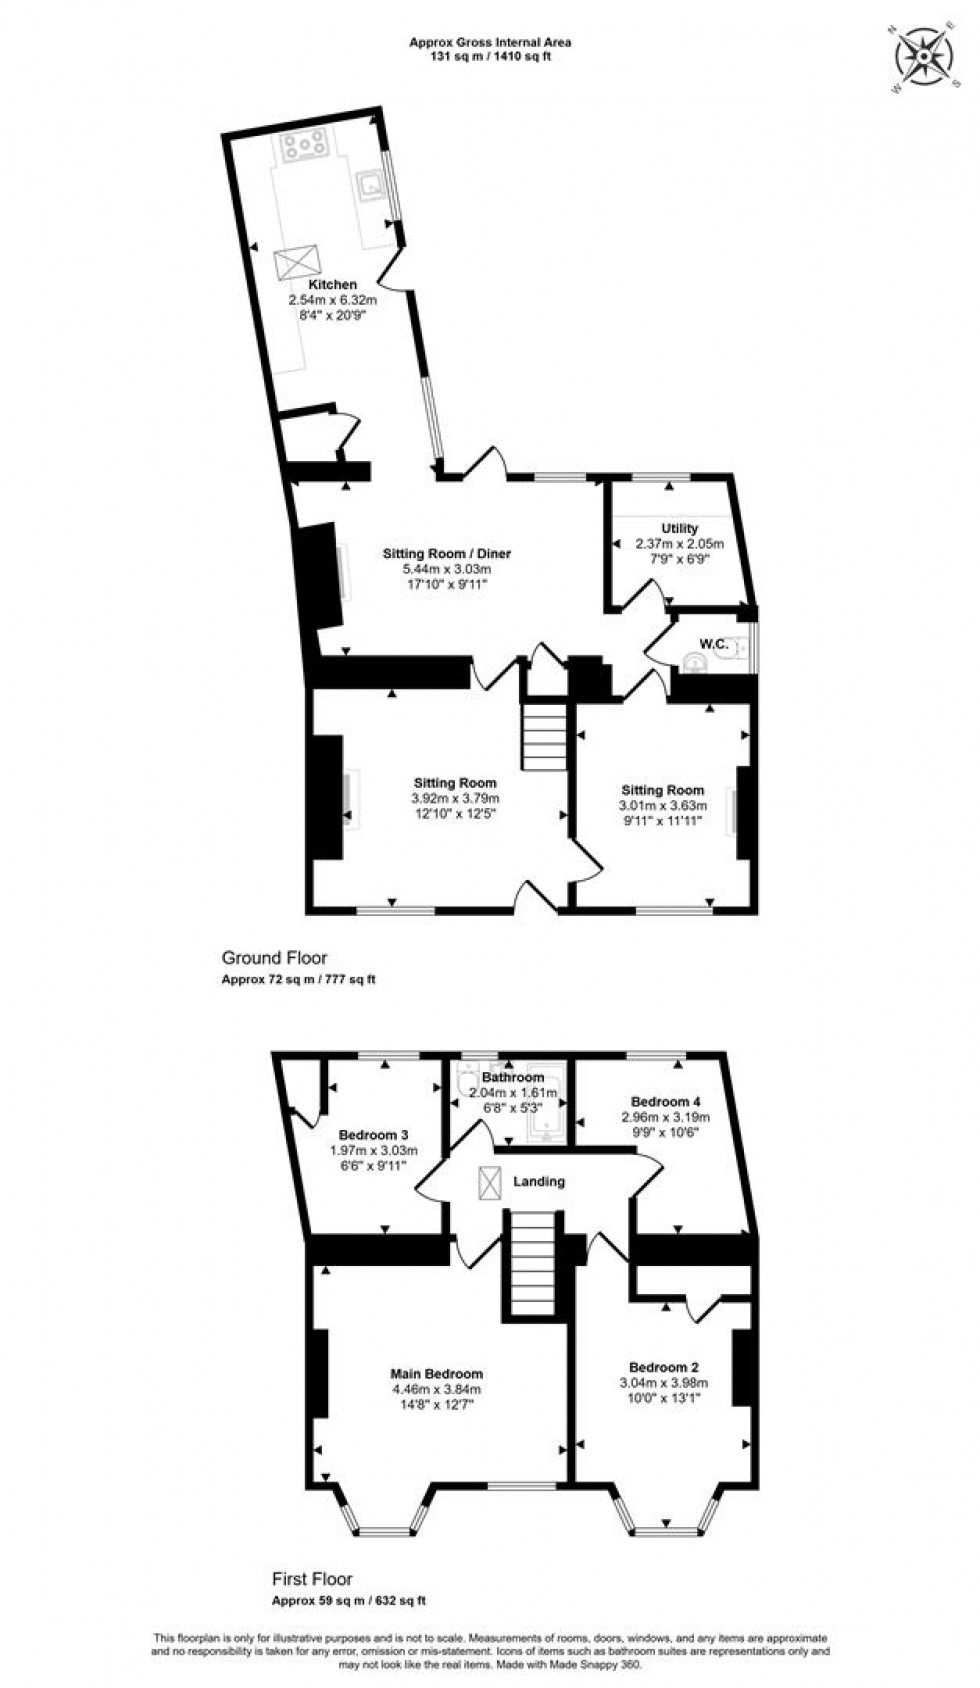
Full of charm and original character throughout, the property offers generous and versatile accommodation across two floors. The ground floor is particularly impressive, comprising three reception rooms retaining exposed wooden ceiling beams, two with woodburners and one with an open fire, creating a wonderfully warm and inviting atmosphere throughout. A well appointed traditional kitchen benefits from a Velux skylight and a stable door leading out to the rear garden, with a utility room and downstairs WC also found on this level. On the first floor there are four bedrooms, two of which enjoy lovely bay windows to the front, together with a family bathroom.
Outside, the rear garden is enclosed with a patio area, steps leading up to a lawn and a hot tub, offering a lovely space to relax and enjoy the outdoors. There is parking for two cars to the side of the property, together with an EV charging point.
The Property
Inside
Ground Floor
The front door opens into a sitting room, a wonderfully characterful space with exposed wooden ceiling beams and an open fire creating a warm and inviting atmosphere. This leads through to the sitting room/diner, a generous room currently used as a combined sitting and dining area, housing a woodburner as a further focal point, which in turn leads through to the kitchen. The kitchen is well appointed and traditional in style, fitted with a range of wood floor and eye-level cupboards with wood worksurfaces, a Belfast sink, a seven ring Belling cooker, a breakfast bar and a larder cupboard. Two double glazed windows and a Velux skylight ensure the room is wonderfully bright, with a stable door leading out to the rear garden. A further reception room, also full of character with exposed wooden ceiling beams and a woodburner, together with a utility room and downstairs WC complete the accommodation on this level.
First Floor
The landing gives access to all four bedrooms and the family bathroom, all well proportioned rooms. The main bedroom is a generous double benefitting from a lovely bay window overlooking the front of the property, while bedroom two also has a bay window to the front and a useful built-in storage cupboard. The family bathroom serves all bedrooms.
Outside
Garden
The rear garden is enclosed and offers a blank canvas with plenty of potential for a keen gardener to make their own. A patio area abuts the rear of the property, with steps leading up to a lawn beyond. A hot tub and garden shed are also found within the plot, with a gate providing access to the front of the property.
Parking
Parking for two cars is available to the side of the property, together with an EV charging point.
Useful Information
Energy Efficiency Rating D
Council Tax Band C
Gas Fired Central Heating
Mains Drainage
Upvc Double Glazing
Freehold
Vendors will need to find onward purchase
Location and Directions
Milborne Port is a well-regarded and thriving village on the Somerset and Dorset border, offering a good range of everyday amenities including shops, a doctors surgery, primary school and public houses. The village is conveniently positioned for access to the Georgian town of Sherborne, approximately two miles distant, which offers a wider range of independent shops, restaurants, a mainline railway station and highly regarded schooling. The surrounding countryside provides excellent walking and cycling routes directly from the doorstep.
Postcode DT9 5AJ
What3words ///reckon.winner.tenure
Book a viewing
Please be aware, these results are for illustrative purposes only and should not be considered as a mortgage quote. These are based on a repayment mortgage and may vary depending on the term and interest rate of your mortgage.
Lender fees may also be applicable. If you would like guidance on the right mortgage for you, we recommend speaking to a mortgage consultant.