


- Semi Detached Home
- Four Double Bedrooms
- Circa Two acres and Two Stables
- Garage and Driveway Parking
- Studio with Annexe Potential
- Garden Room
- No Onward Chain
- Energy Efficiency Rating Tbc
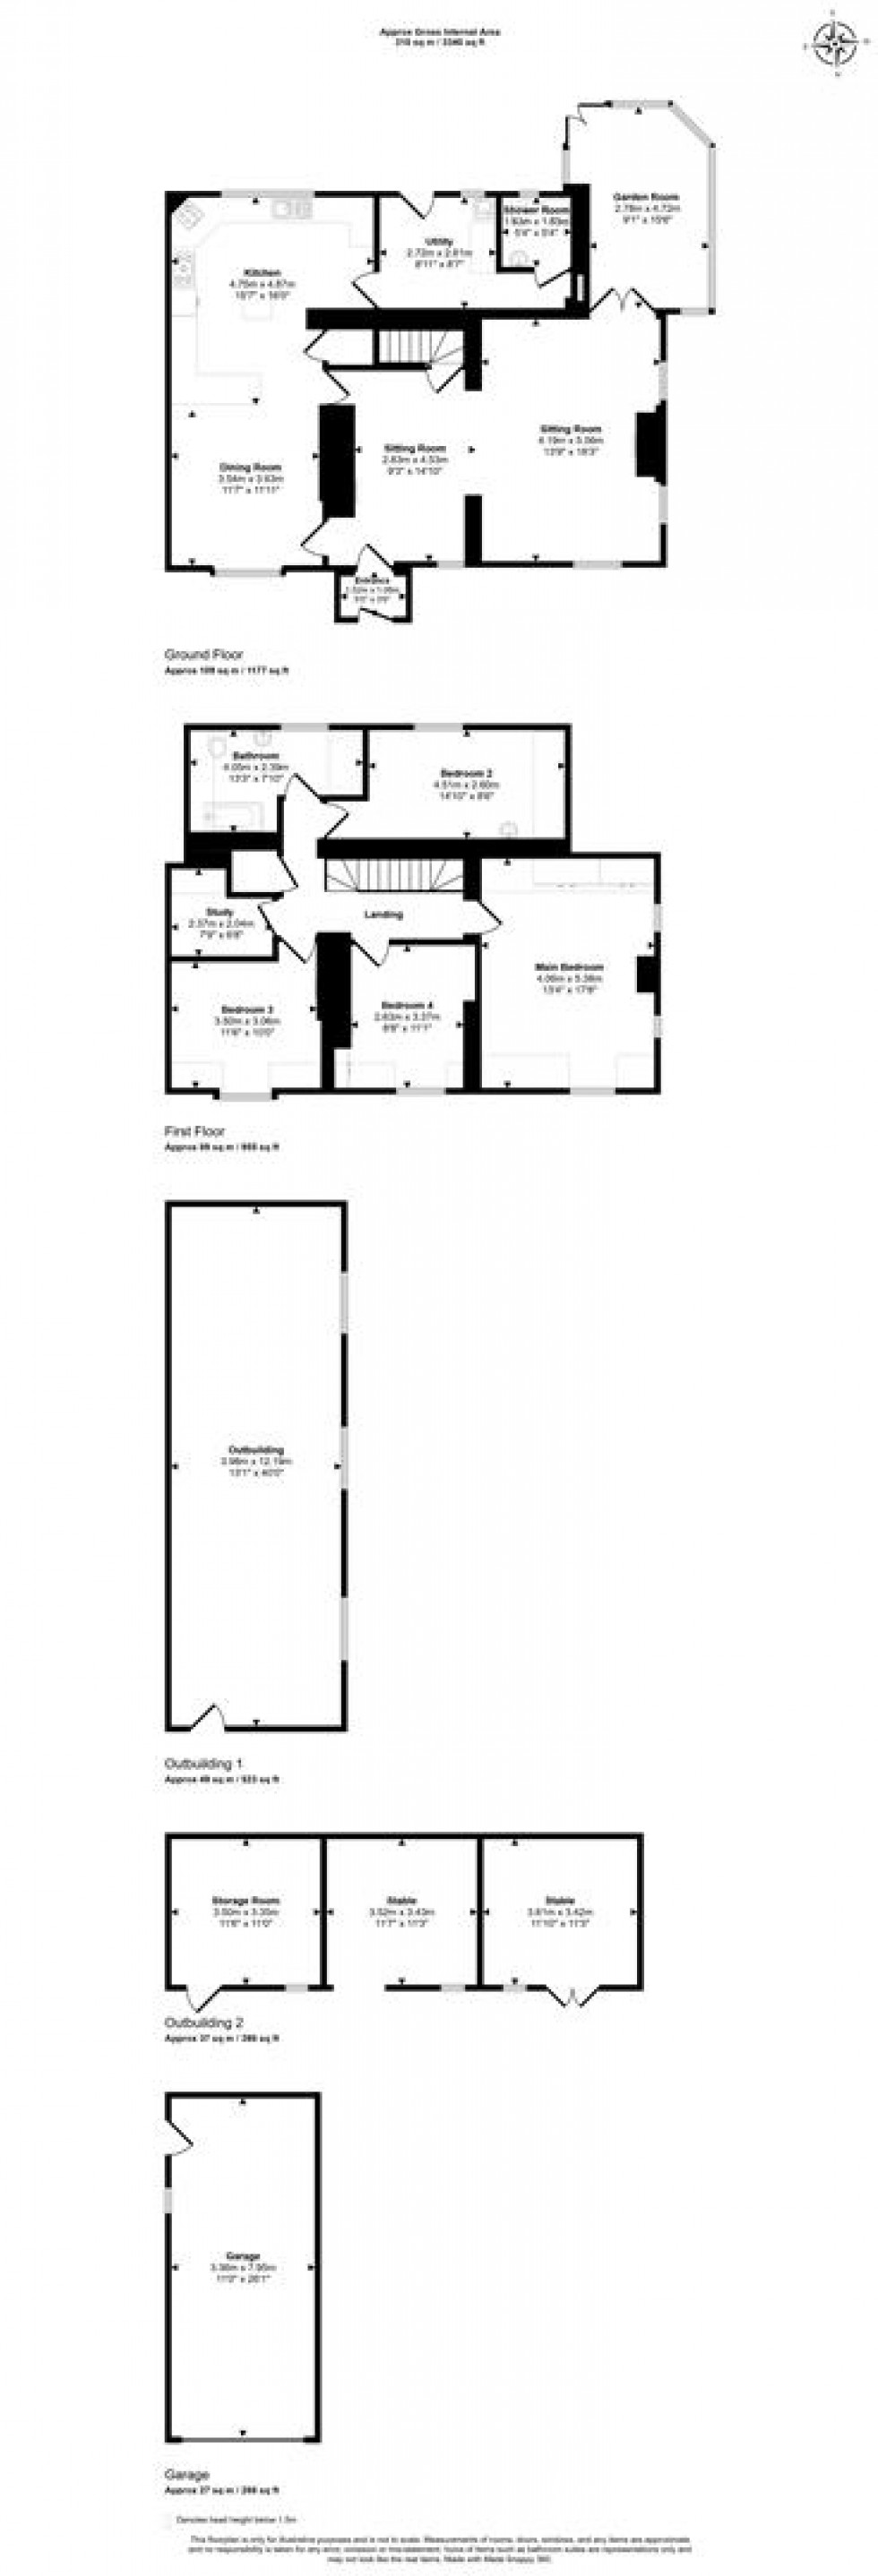
Having been a much loved home for twenty six years, the property has been lovingly maintained and improved throughout, with the addition of a garden room and a new patio terrace among the improvements made during the current ownership. The ground floor is particularly impressive, offering two semi open plan sitting rooms, one with a brick fireplace and open fire, a generous kitchen diner with island, a brick breakfast bar and Stanley range cooker. A dining area with its own brick fireplace, a utility room, a ground floor shower room and a garden room complete this level. On the first floor there are four double bedrooms, all enjoying lovely countryside outlooks, the principal being double aspect with a basin and fitted wardrobes, together with a family bathroom. A study also offers potential to become an en-suite for bedroom two.
The property sits within approximately two acres of land, completely private and backing onto open fields with wonderful countryside views. There are two stables, a store room, a large studio with annexe or office potential, a garage with an EV charging point and driveway parking for four cars, together with separate access to the fields.
The Property
Inside
Ground Floor
A useful porch with hanging space leads directly into the sitting room. The two sitting rooms are semi open plan but could easily be separated if preferred, the larger featuring a brick fireplace with an open fire as a focal point. The kitchen diner is a generous and sociable room, fitted with a range of shaker floor and eye-level cupboards with laminate worksurfaces, a built-in electric oven, gas hob and a Stanley range cooker. A central island and a separate brick breakfast bar add both practicality and character to the space. The dining area also has its own brick fireplace, creating a warm and inviting atmosphere. A ground floor shower room is also found on this level, with the back entrance to the property accessed via the rear, leading into the utility room. The garden room is a delightful additional space, enjoying views over the garden.
First Floor
The landing gives access to all four bedrooms, a study and the family bathroom. The principal bedroom is a generous double aspect room benefitting from fitted wardrobes and a basin, while the remaining three bedrooms are all well proportioned doubles, each enjoying lovely outlooks over the surrounding countryside. The study offers potential to become an en-suite for bedroom two, and the family bathroom serves all remaining bedrooms.
Outside
Garden
The garden enjoys a westerly aspect and is completely private, with a lawn, flower beds and mature shrubs throughout. A patio sits immediately behind the property, with steps rising to a further patio area above.
Land and Outbuildings
The property sits within approximately two acres of land, with separate access to the fields. There are two stables and a tack room, which equally serves as useful storage space, together with a large studio offering exciting potential as an annexe or home office, subject to the necessary consents.
Parking
A large garage with an EV charging point and driveway parking for four cars is available.
Useful Information
Energy Efficiency Rating Tbc
Council Tax Band F
Oil Fired Central Heating
Wholly Owned Solar Panels
Septic Tank Drainage
Upvc Double Glazing
EV Charging Point
Freehold
No Onward Chain
Location and Directions
Stalbridge is a small and charming Dorset town known for its friendly community and relaxed pace of life. It offers a selection of everyday amenities including independent shops, a supermarket, a pub, and a primary school, while retaining a traditional rural feel. Surrounded by attractive countryside, it provides easy access to scenic walks and is well placed for reaching nearby towns such as Sherborne and Sturminster Newton.
Postcode DT10 2SQ
What3words ///zoned.ditching.surely
Book a viewing
Or call us to make an enquiry
01258 4730301 Market House, Market Place, Sturminster Newton DT10 1AS
Please be aware, these results are for illustrative purposes only and should not be considered as a mortgage quote. These are based on a repayment mortgage and may vary depending on the term and interest rate of your mortgage.
Lender fees may also be applicable. If you would like guidance on the right mortgage for you, we recommend speaking to a mortgage consultant.