


- Terraced Home
- Three Bedrooms
- Enclosed Rear Garden
- Cul De Sac Location
- New Doors and Windows
- Garage and Parking
- Modern Interior
- Energy Efficiency Rating C
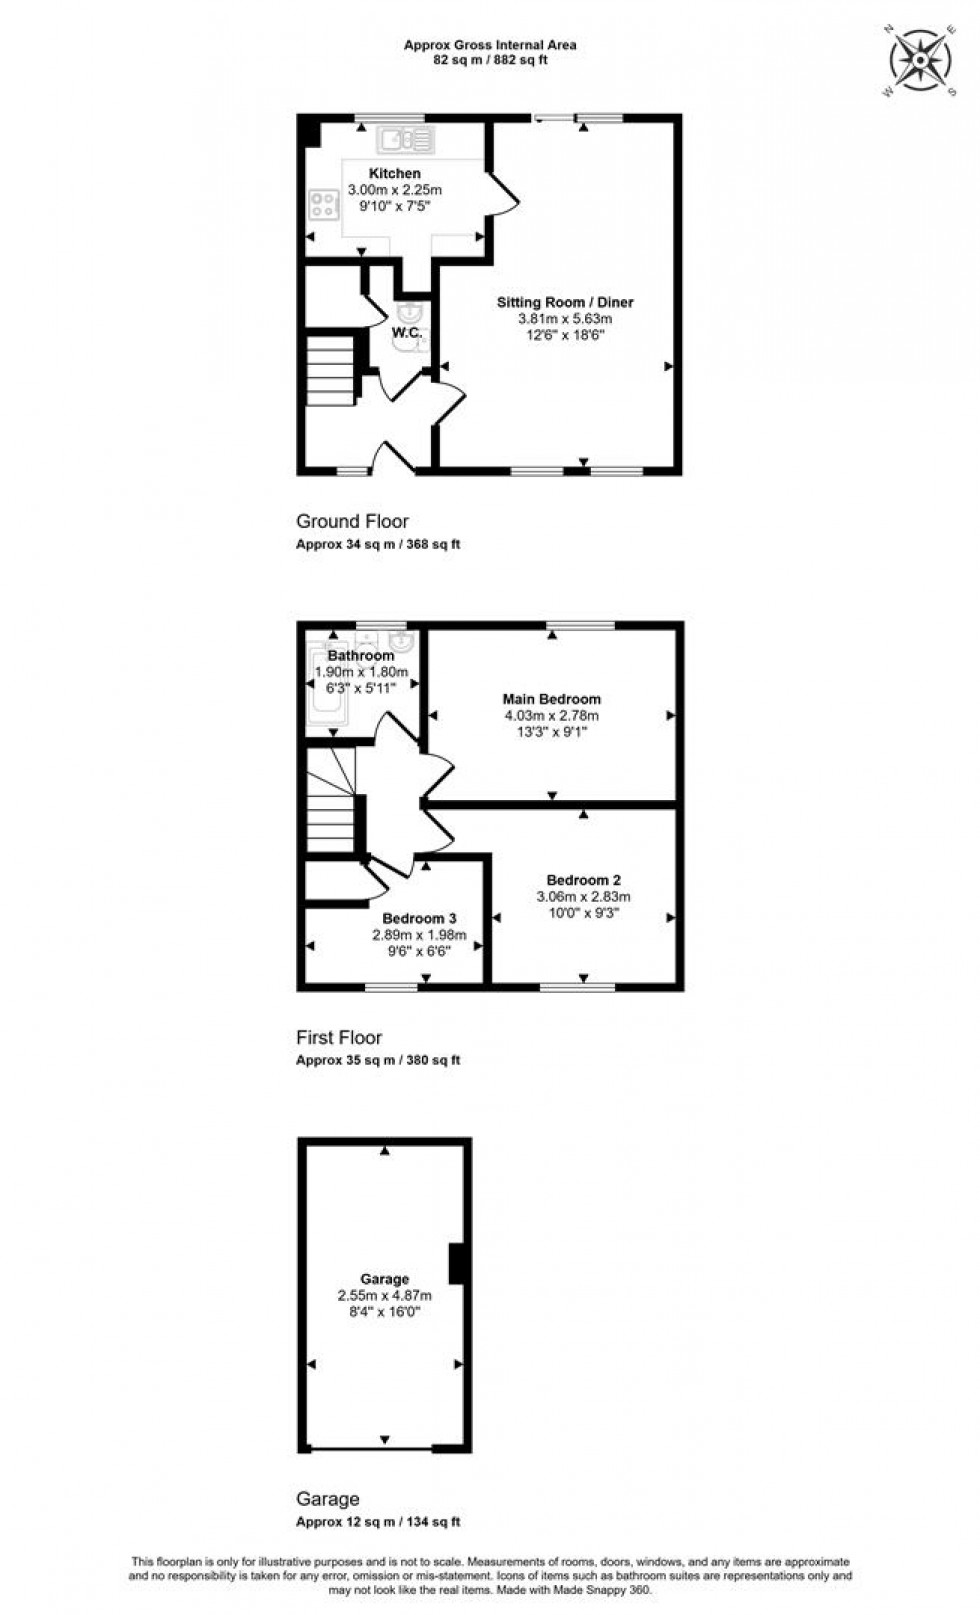
Having been a much loved home for seven years, the property has been improved throughout the current ownership, with all new uPVC windows and doors fitted and a new patio laid in the garden. On the ground floor there is a modern kitchen overlooking the rear garden, leading through to a generous and sociable open plan sitting room/diner, a bright and inviting space with double doors opening directly out to the rear garden, perfect for everyday living and entertaining. A downstairs WC completes this level. The first floor offers three bedrooms, with the main bedroom and bedroom two both being well-proportioned doubles, complemented by a third single bedroom and the family bathroom.
Outside, the rear garden is enclosed and not overlooked, with a lawn and patio area. There is a garage to the rear with parking for two cars and useful storage space above the garage. An early viewing is highly recommended to fully appreciate everything this lovely home has to offer.
The Property
Inside
Ground Floor
The front door opens into the hallway with stairs rising to the first floor and a downstairs WC. The modern kitchen overlooks the rear garden and is fitted with a range of gloss floor and eye-level cupboards with laminate worksurfaces, a built-in hob and oven and space for further appliances, leading through into the generous open plan sitting room/diner. This is a bright and sociable space featuring a characterful mantle piece as a focal point, with double doors opening directly out to the rear garden.
First Floor
The landing gives access to all three bedrooms and the family bathroom. The main bedroom is a good sized double enjoying a pleasant outlook, while bedroom two is also a well proportioned double. Bedroom three is a comfortable single room, with an airing cupboard providing useful household storage. The family bathroom serves all three bedrooms.
Outside
Garden
Fully enclosed and enjoying a good degree of privacy, the rear garden has been thoughtfully laid with a patio area and a lawn beyond.
Parking
A garage sits to the rear of the property, with space for a car to park directly in front and useful storage space above. There is further parking space to the side of the garage.
Useful Information
Energy Efficiency Rating C
Council Tax Band C
Gas Fired Central Heating
Mains Drainage
Upvc Double Glazing
Freehold
Vendors will need to find onward purchase
Location and Directions
Gillingham is a well regarded Dorset town, offering a wide range of everyday amenities including supermarkets, independent shops, schools and leisure facilities. The town benefits from a mainline railway station, providing direct services to London Waterloo, making it an excellent choice for commuters. Well positioned for road links, Gillingham offers easy access to the A303, connecting to the South West and London, as well as nearby towns such as Shaftesbury and Sherborne. Surrounded by attractive countryside, it offers a balance of convenience and access to rural walks.
Postcode SP8 4XE
What3words ///doses.expand.haven
Book a viewing
Please be aware, these results are for illustrative purposes only and should not be considered as a mortgage quote. These are based on a repayment mortgage and may vary depending on the term and interest rate of your mortgage.
Lender fees may also be applicable. If you would like guidance on the right mortgage for you, we recommend speaking to a mortgage consultant.