


- Detached Home
- Four/Five Bedrooms
- Plenty of Driveway Parking
- Open Plan Kitchen/Sitting/Dining
- Ensuite Main Bedroom
- BBQ Terrace
- Garage
- Energy Efficiency Rating C
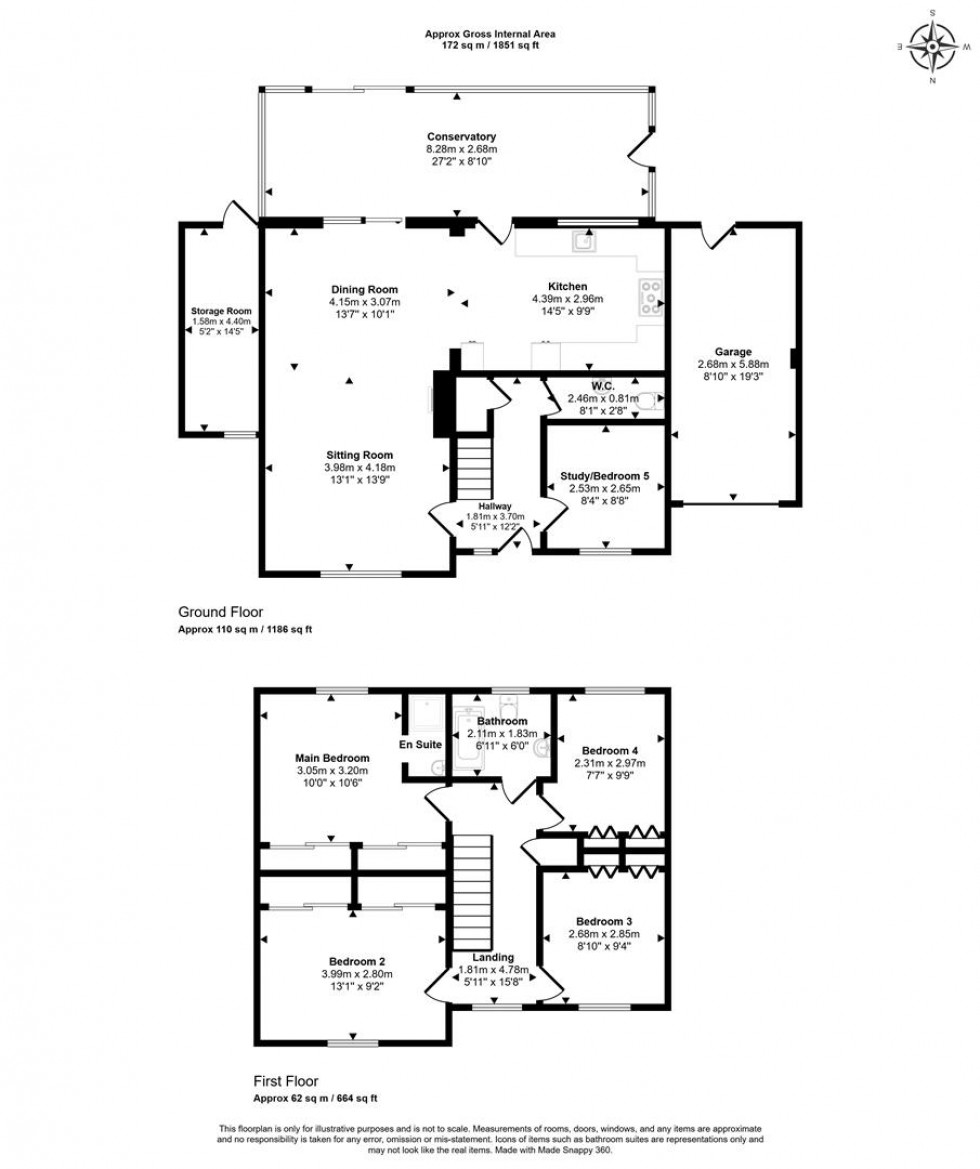
Decorated to a high standard throughout and full of charm, the property features exposed wooden ceiling beams and a brick fireplace with log burner as a focal point in the open plan sitting and dining room, creating a wonderfully warm and inviting atmosphere. The ground floor also offers a modern kitchen leading through to a conservatory overlooking the rear garden, a study or fifth bedroom and a downstairs WC. On the first floor there are four bedrooms, all with built-in wardrobe space, the principal benefitting from an en-suite shower room, together with a family bathroom. An early viewing is highly recommended to fully appreciate the space, character and setting this lovely home has to offer.
Outside, the south facing rear garden is enclosed and enjoys a high level of privacy and seclusion, backing onto open countryside fields. There is a wonderfully set up BBQ terrace under a canopy, together with a lawn, decking and a useful storage room accessed from the garden. A garage and driveway parking for up to four cars complete the plot.
The Property
Inside
Ground Floor
The front door opens into the hallway, with doors leading off to the principal rooms. The open plan sitting, dining and kitchen area is a wonderfully generous space, full of character with exposed wooden ceiling beams and a brick fireplace housing a log burner as a focal point. The kitchen is fitted with a range of wooden floor and eye-level cupboards with laminate worksurfaces, a tiled splashback, a built-in dishwasher and space for further appliances, looking through to the conservatory and the garden beyond. The conservatory is a delightful additional space overlooking the rear garden. A study or fifth bedroom and a downstairs WC complete the accommodation on this level.
First Floor
The landing gives access to the bedrooms and the family bathroom. All four bedrooms have built-in wardrobe space, the principal benefitting from an en-suite shower room. The family bathroom serves the remaining bedrooms.
Outside
Garden
Fully enclosed and enjoying a sunny south facing aspect, the rear garden offers a wonderful degree of privacy and seclusion, backing onto open countryside fields. A stone based BBQ terrace sits beneath a canopy, creating a superb space for outdoor entertaining, with a lawn and decking area beyond providing further space to relax and enjoy the outdoors. To the side of the property, bark chippings and play equipment make for an ideal children's play area. A useful storage room is also accessed from the garden.
Parking
A garage and driveway parking for up to four cars are available.
Useful Information
Energy Efficiency Rating C
Council Tax Band E
Gas Fired Central Heating
Mains Drainage
Upvc Double Glazing
Freehold
Vendors will need to find onward purchase
Location and Directions
Winterborne Whitechurch is a picturesque Dorset village set within the beautiful Winterborne Valley, offering a peaceful rural lifestyle while remaining well connected. The village benefits from a welcoming community, a village shop with post office, parish church, village hall and popular pub, with a range of scenic countryside walks on the doorstep. The nearby market towns of Blandford Forum and Dorchester provide an excellent selection of independent shops, supermarkets, cafés, restaurants and leisure facilities, while the stunning Jurassic Coast is within easy reach.
Postcode DT11 0AD
What3words ///siblings.needed.mailers
Book a viewing
Or call us to make an enquiry
01258 4730301 Market House, Market Place, Sturminster Newton DT10 1AS
Please be aware, these results are for illustrative purposes only and should not be considered as a mortgage quote. These are based on a repayment mortgage and may vary depending on the term and interest rate of your mortgage.
Lender fees may also be applicable. If you would like guidance on the right mortgage for you, we recommend speaking to a mortgage consultant.