


- Spacious Chalet Bungalow
- Two Double Bedrooms
- Two Reception Rooms
- Parking and Double Garage
- Set in just under 0.4 of an Acre
- Far Reaching Rural Views
- No Onward Chain
- Energy Efficiency Rating D
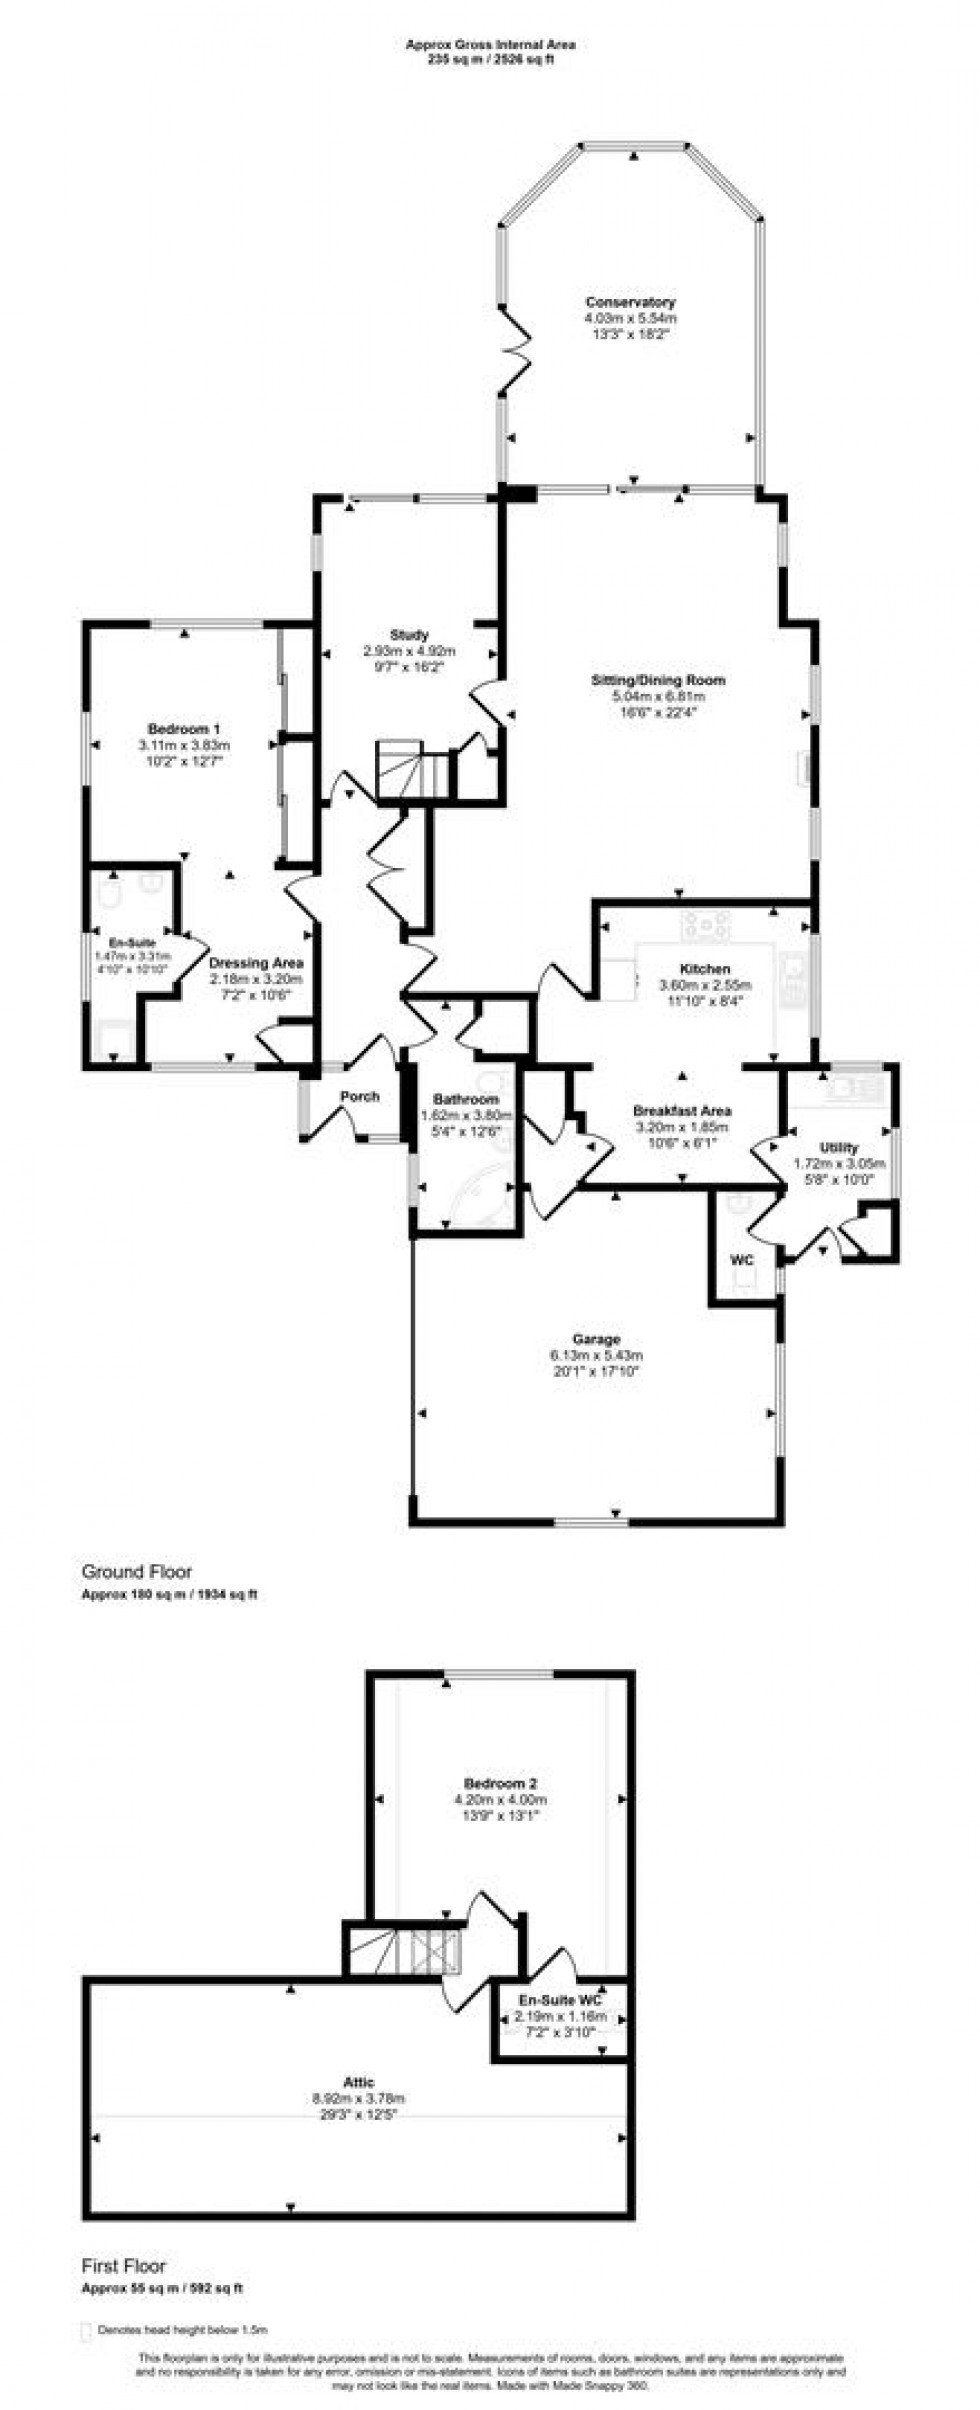
The property offers generous and versatile accommodation throughout, with a study/dining room offering the flexibility to be used as a third bedroom if required. The ground floor comprises a large sitting room with a brick feature fireplace leading through to a conservatory with double doors to the rear garden, a study/dining room with sliding doors to the garden, a modern kitchen with space for a dining table, a useful utility room and the family bathroom. Both bedrooms are generous doubles enjoying lovely countryside views, the principal also benefitting from a private dressing area with built-in storage and an en-suite, while the second bedroom on the first floor also has its own en-suite. A useful attic provides further additional space. An early viewing is highly recommended to fully appreciate everything this wonderful home has to offer.
Outside, the garden is a wonderful feature of the property, with lawns, mature planting, a vegetable patch, a patio and far reaching views across the surrounding countryside. There is driveway parking for at least four cars and an integral double garage.
The Property
Inside
Ground Floor
A porch leads into the hallway, with doors leading off to the principal rooms. Featuring a brick fireplace and plenty of natural light, the sitting room is a particularly generous space, leading through to the conservatory, a delightful room with double doors opening directly to the rear garden. The study is a versatile room with sliding doors leading out to the garden, equally suited as a dining room or third bedroom. Modern and well appointed, the kitchen is fitted with a range of shaker floor and eye-level cupboards with laminate worksurfaces, a built-in hob and eye-level oven and space for further appliances, enjoying an outlook over the fields beyond. Leading off the kitchen, a door opens to an inner hallway with a storage cupboard and access to the integral double garage. A useful utility room and a ground floor bathroom are also found on this level. The principal bedroom is a generous double, enjoying countryside views and benefitting from a private dressing area with built-in storage and its own en-suite shower room.
First Floor
Bedroom two is also a generous double, enjoying lovely countryside views and benefitting from its own en-suite. A useful attic provides further additional storage space.
Outside
Garden
The garden is beautifully maintained and extends to just under 0.4 acres. Laid mainly to lawn with mature planting and a vegetable patch, the setting is both private and sunny, with a paved seating area at the rear perfect for taking in the far reaching countryside views. A greenhouse and garden shed are also found within the plot, together with a charming pond.
Parking
A driveway provides parking for at least four cars, leading to the integral double garage.
Useful Information
Energy Efficiency Rating D
Council Tax Band F
uPVC Double Glazing
Gas Fired Central Heating - boiler in the garage
Emergency Generator in case of power outage
Septic Tank Drainage
Freehold
No Onward Chain
Location and Directions
Sturminster Newton is a popular and historic market town set in the heart of the Blackmore Vale, offering a strong sense of community alongside a wide range of everyday amenities. The town provides a good selection of independent shops, supermarkets, cafés, public houses and restaurants, together with primary and secondary schooling, medical facilities and leisure facilities, as well as plenty of countryside walks nearby. There are good road links to surrounding towns including Blandford Forum, Sherborne, Shaftesbury and Dorchester, while mainline railway stations at nearby Sherborne and Gillingham provide direct services to London Waterloo.
Postcode DT10 1ED
What3words ///tribal.yesterday.flicked
Book a viewing
Or call us to make an enquiry
01258 4730301 Market House, Market Place, Sturminster Newton DT10 1AS
Please be aware, these results are for illustrative purposes only and should not be considered as a mortgage quote. These are based on a repayment mortgage and may vary depending on the term and interest rate of your mortgage.
Lender fees may also be applicable. If you would like guidance on the right mortgage for you, we recommend speaking to a mortgage consultant.