


- Mid Terrace Home
- Three Bedrooms
- Enclosed Rear Garden
- Central Location
- Seperate Dining Room
- Scope to Enhance
- No Onward Chain
- Energy Efficiency Rating Tbc
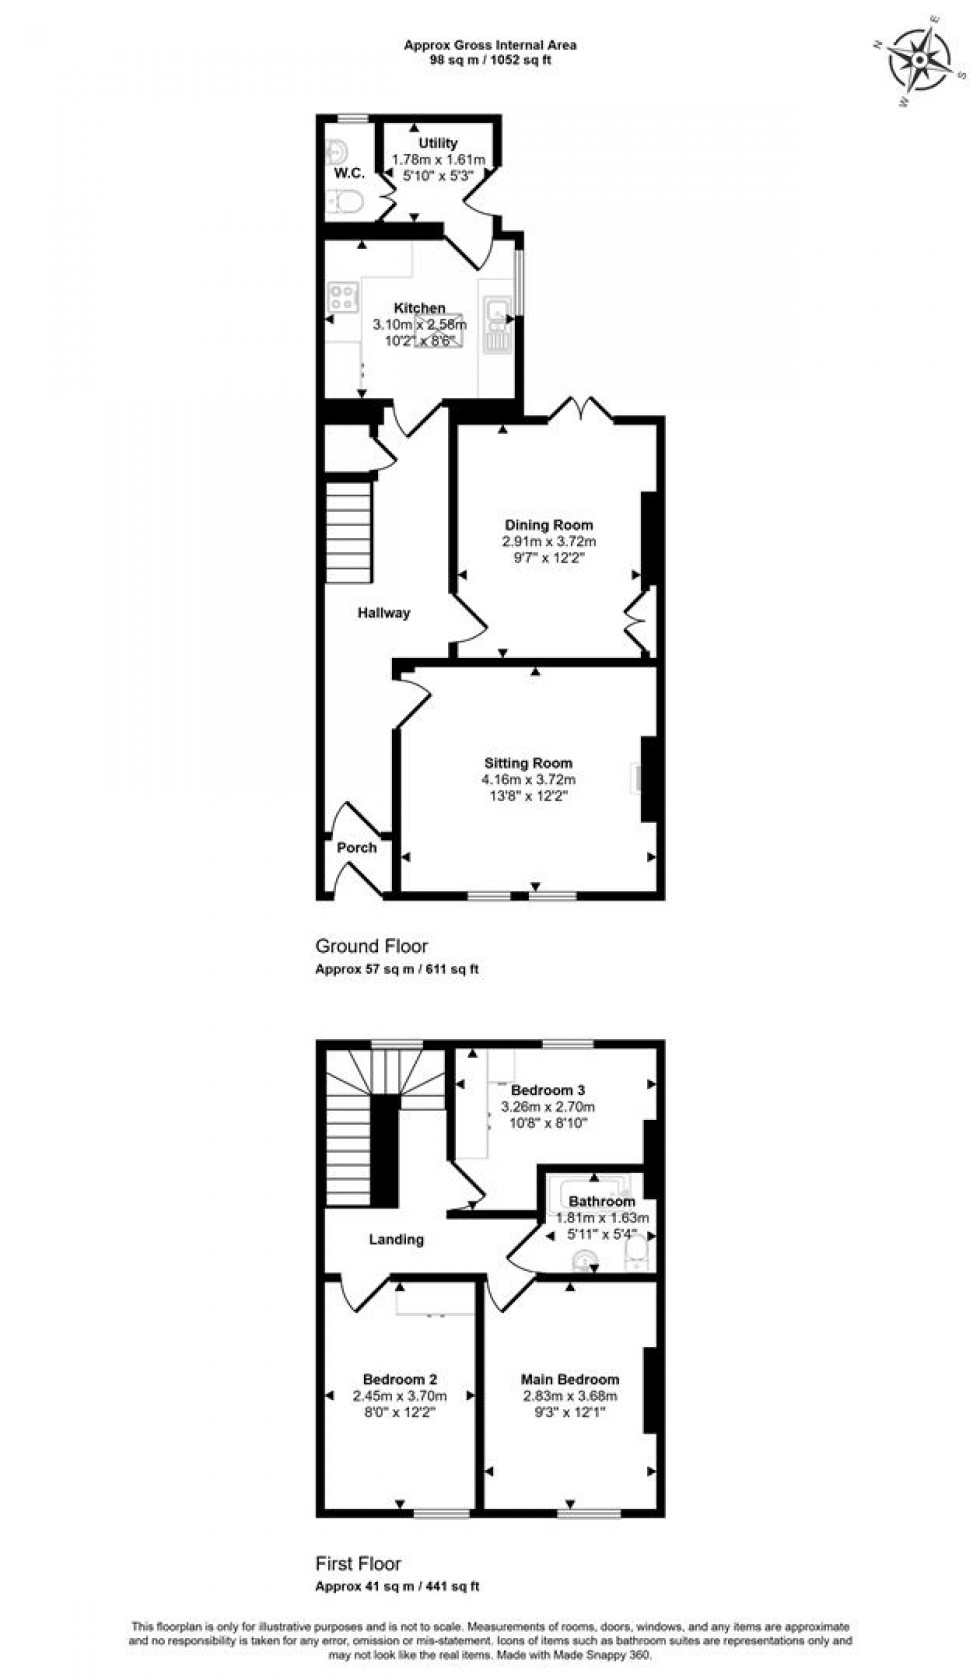
The property offers excellent scope for improvement, allowing a purchaser to update and personalise to their own taste. Arranged over two floors, the ground floor comprises an entrance porch, a sitting room with a feature fireplace, and a separate dining room with double doors opening onto the garden. There is also a characterful kitchen with high ceilings and a skylight, together with a utility room providing external access. A downstairs WC completes the ground floor accommodation. Upstairs, the first floor offers three well-proportioned bedrooms, two of which benefit from fitted wardrobes, as well as a family bathroom.
Outside, the rear garden is enclosed and enjoys an easterly aspect, with a patio area, some lawn and space for shrubs and pots, together with a garden shed. There is plenty of on street parking available near by.
The Property
Inside
Ground Floor
A porch leads into the hallway with stairs rising to the first floor and doors leading off to the principal rooms. Featuring a fireplace as a focal point, the sitting room is a good size and a charming space. The dining room is well proportioned with double doors opening directly out to the rear garden. Characterful and bright, the kitchen has high ceilings and a skylight overhead, fitted with a range of wood floor and eye-level cupboards with laminate worksurfaces and a window overlooking the patio area. There is scope to modernise and improve to a purchaser's own taste. Leading off the kitchen is a useful utility room with space for white goods and a door leading out to the garden. A downstairs WC completes the accommodation on this level.
First Floor
The landing gives access to all three bedrooms and the family bathroom. All three bedrooms are good sized rooms, two of which benefit from fitted wardrobe space. The family bathroom serves all three bedrooms.
Outside
Garden
The rear garden is a good size and fully enclosed, laid with a patio area and a lawn, mature shrubs and a garden shed providing useful additional storage.
Parking
On street parking is available near by.
Useful Information
Energy Efficiency Rating Tbc
Council Tax Band C
Gas Fired Central Heating
Mains Drainage
Upvc Double Glazing
Freehold
No Onward Chain
Location and Directions
Milborne Port is a well-regarded and thriving village on the Somerset and Dorset border, offering a good range of everyday amenities including shops, a doctor's surgery, primary school, public houses and the very popular Clock Spire restaurant. The village is conveniently positioned for access to the Georgian town of Sherborne, approximately two miles distant, which offers a wider range of independent shops, restaurants, a mainline railway station and highly regarded schooling. The surrounding countryside provides excellent walking and cycling routes directly from the doorstep.
Postcode DT9 5ES
What3words ///drifter.albatross.deploying
Book a viewing
Please be aware, these results are for illustrative purposes only and should not be considered as a mortgage quote. These are based on a repayment mortgage and may vary depending on the term and interest rate of your mortgage.
Lender fees may also be applicable. If you would like guidance on the right mortgage for you, we recommend speaking to a mortgage consultant.