


- Semi Detached House
- Four Bedrooms
- Ensuite Main Bedroom
- Private Rear Garden
- Driveway Parking
- Great Location
- Ready To Move Straight Into
- Energy Efficiency Rating C
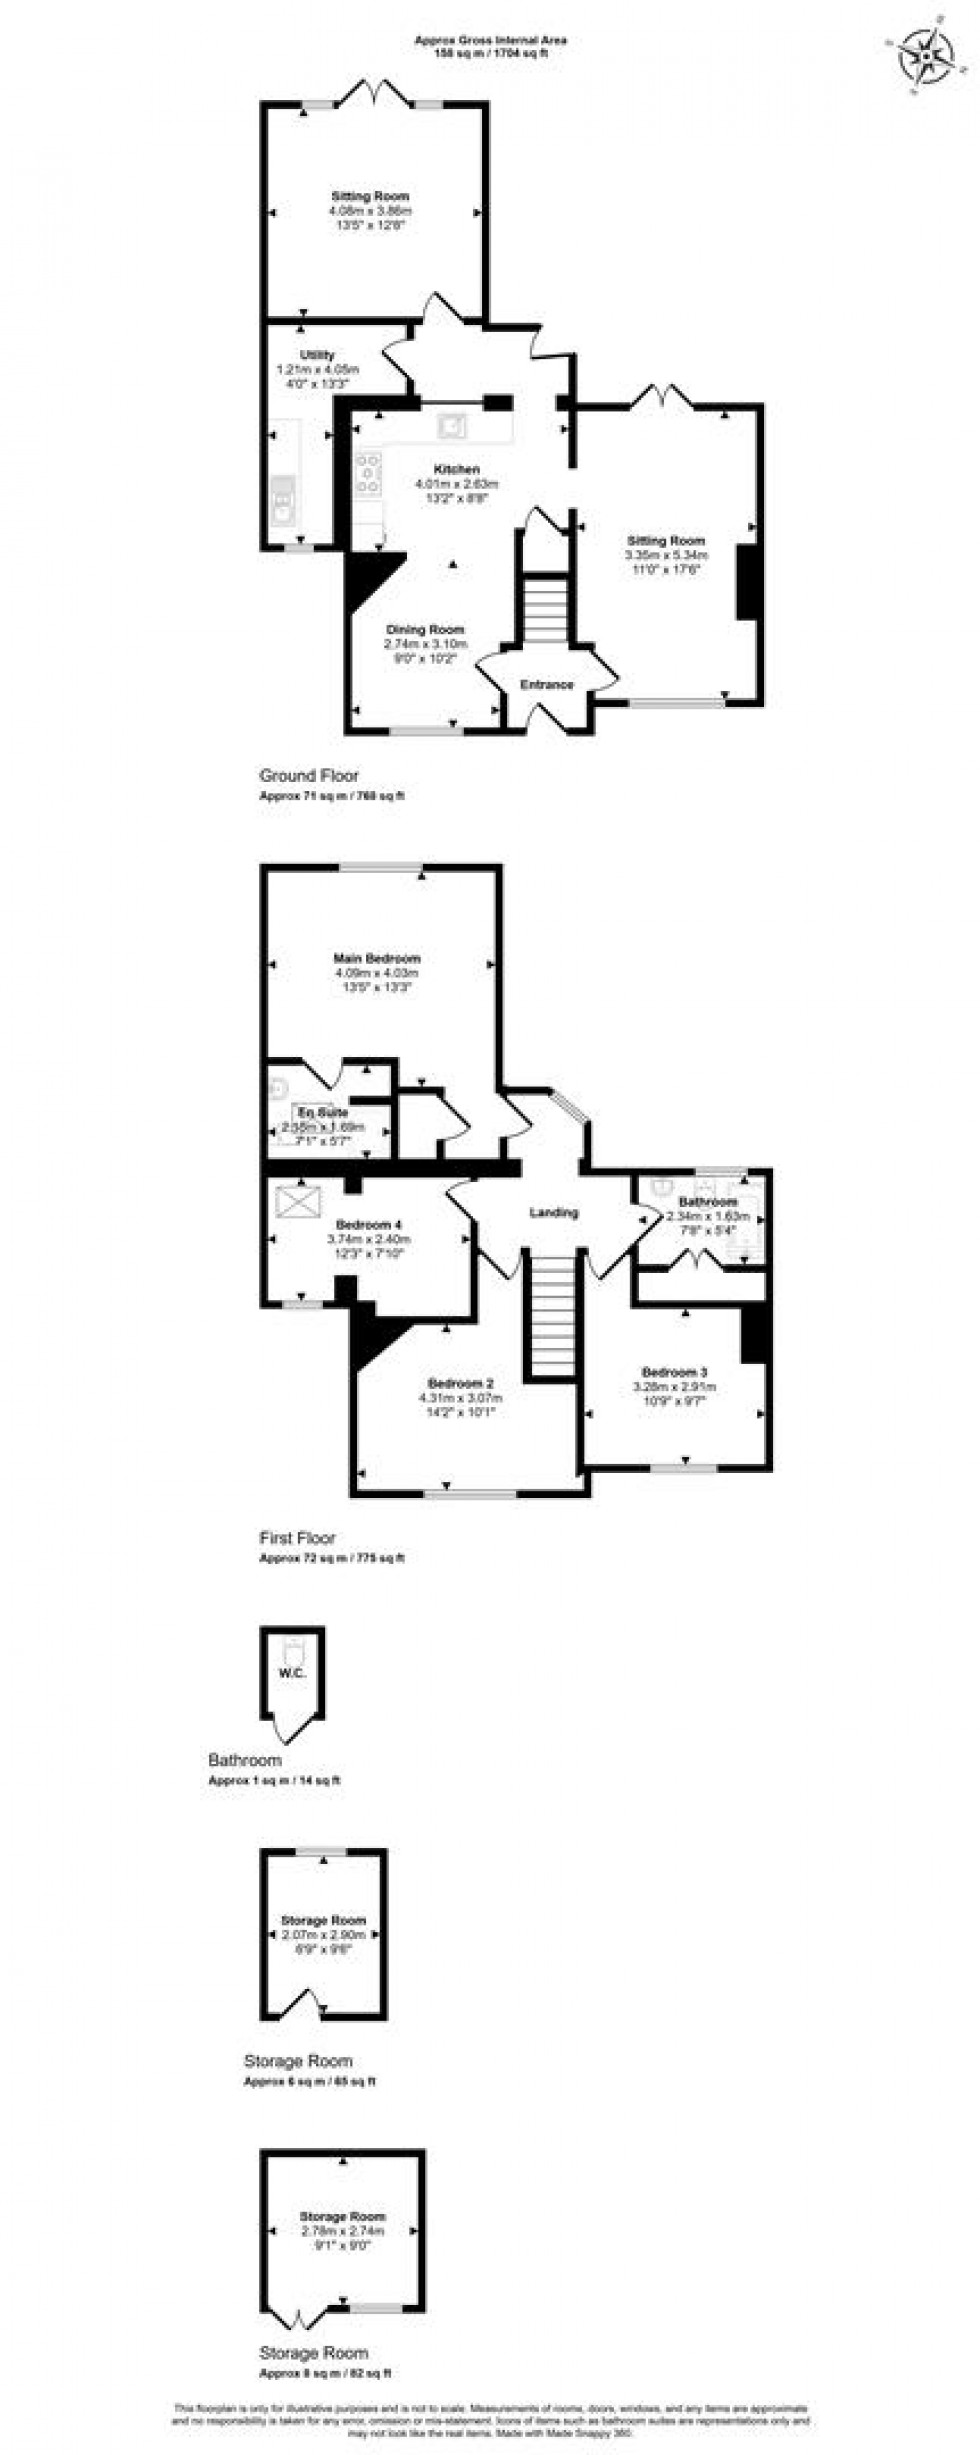
The property is ready to move straight into and offers well proportioned accommodation arranged over two floors, with a lovely flow throughout. On the ground floor there are two generous sitting rooms, both with double doors leading out to the rear garden, creating a wonderfully versatile layout ideal for family life and entertaining alike, together with an open plan kitchen/diner and a useful utility room. On the first floor there are four bedrooms, three of which are doubles, the principal benefitting from an en-suite shower room and built-in wardrobe space. A family bathroom with a useful large storage cupboard serves the remaining bedrooms.
Outside, the rear garden enjoys a south westerly aspect and is enclosed with a good degree of privacy. Laid mainly to lawn with a patio area and planted with mature trees and shrubs, the garden also features a greenhouse, a small pond and two storage outbuildings, making it a particularly enjoyable outdoor space. The generous driveway offers parking for at least three cars.
The Property
Inside
Ground Floor
Stepping through the front door into the entrance hall, doors lead off to the sitting room and the open plan kitchen/diner, with a lovely flow throughout. There are two generous sitting rooms, each featuring double doors leading out to the rear garden, creating a wonderfully versatile layout ideal for family life and entertaining alike. The kitchen/diner is fitted with a range of shaker floor and eye-level cupboards, wooden worksurfaces and space for appliances. A useful opening above the sink allows light to flow through from the hallway, giving the space a bright and airy feel. A utility room completes the accommodation on this level.
First Floor
The landing gives access to all four bedrooms and the family bathroom. The principal bedroom is a generous double benefitting from built-in wardrobe space and an en-suite shower room. Bedrooms two and three are also well proportioned doubles, while bedroom four is a good sized single room with a skylight above. The family bathroom has a useful large storage cupboard and serves the remaining bedrooms.
Outside
Garden
Enjoying a south westerly aspect, the rear garden is enclosed with a good degree of privacy. A patio area abuts the rear of the property, leading to a lawn bordered by mature trees and shrubs. There is also a greenhouse, a charming small pond, two useful storage outbuildings and a garden shed within the plot.
Parking
A driveway to the front provides parking for at least three cars.
Useful Information
Energy Efficiency Rating C
Council Tax Band B
Upvc Double Glazing
Gas Fired Central Heating
Mains Drainage
Freehold
Vendors will need to find onward purchase
Location and Directions
Stalbridge is a small and charming Dorset town known for its friendly community and relaxed pace of life. It offers a selection of everyday amenities including independent shops, a supermarket, a pub, and a primary school, while retaining a traditional rural feel. Surrounded by attractive countryside, it provides easy access to scenic walks and is well placed for reaching nearby towns such as Sherborne and Sturminster Newton.
Postcode DT10 2PR
What3words ///taxi.flamed.encloses
Book a viewing
Or call us to make an enquiry
01258 4730301 Market House, Market Place, Sturminster Newton DT10 1AS
Please be aware, these results are for illustrative purposes only and should not be considered as a mortgage quote. These are based on a repayment mortgage and may vary depending on the term and interest rate of your mortgage.
Lender fees may also be applicable. If you would like guidance on the right mortgage for you, we recommend speaking to a mortgage consultant.