

- Semi Detached House
- Three Double Bedrooms
- South Facing Garden
- Conservatory
- Lovely location
- Garage and Driveway Parking
- Ensuite Main Bedroom
- Energy Efficiency Rating C
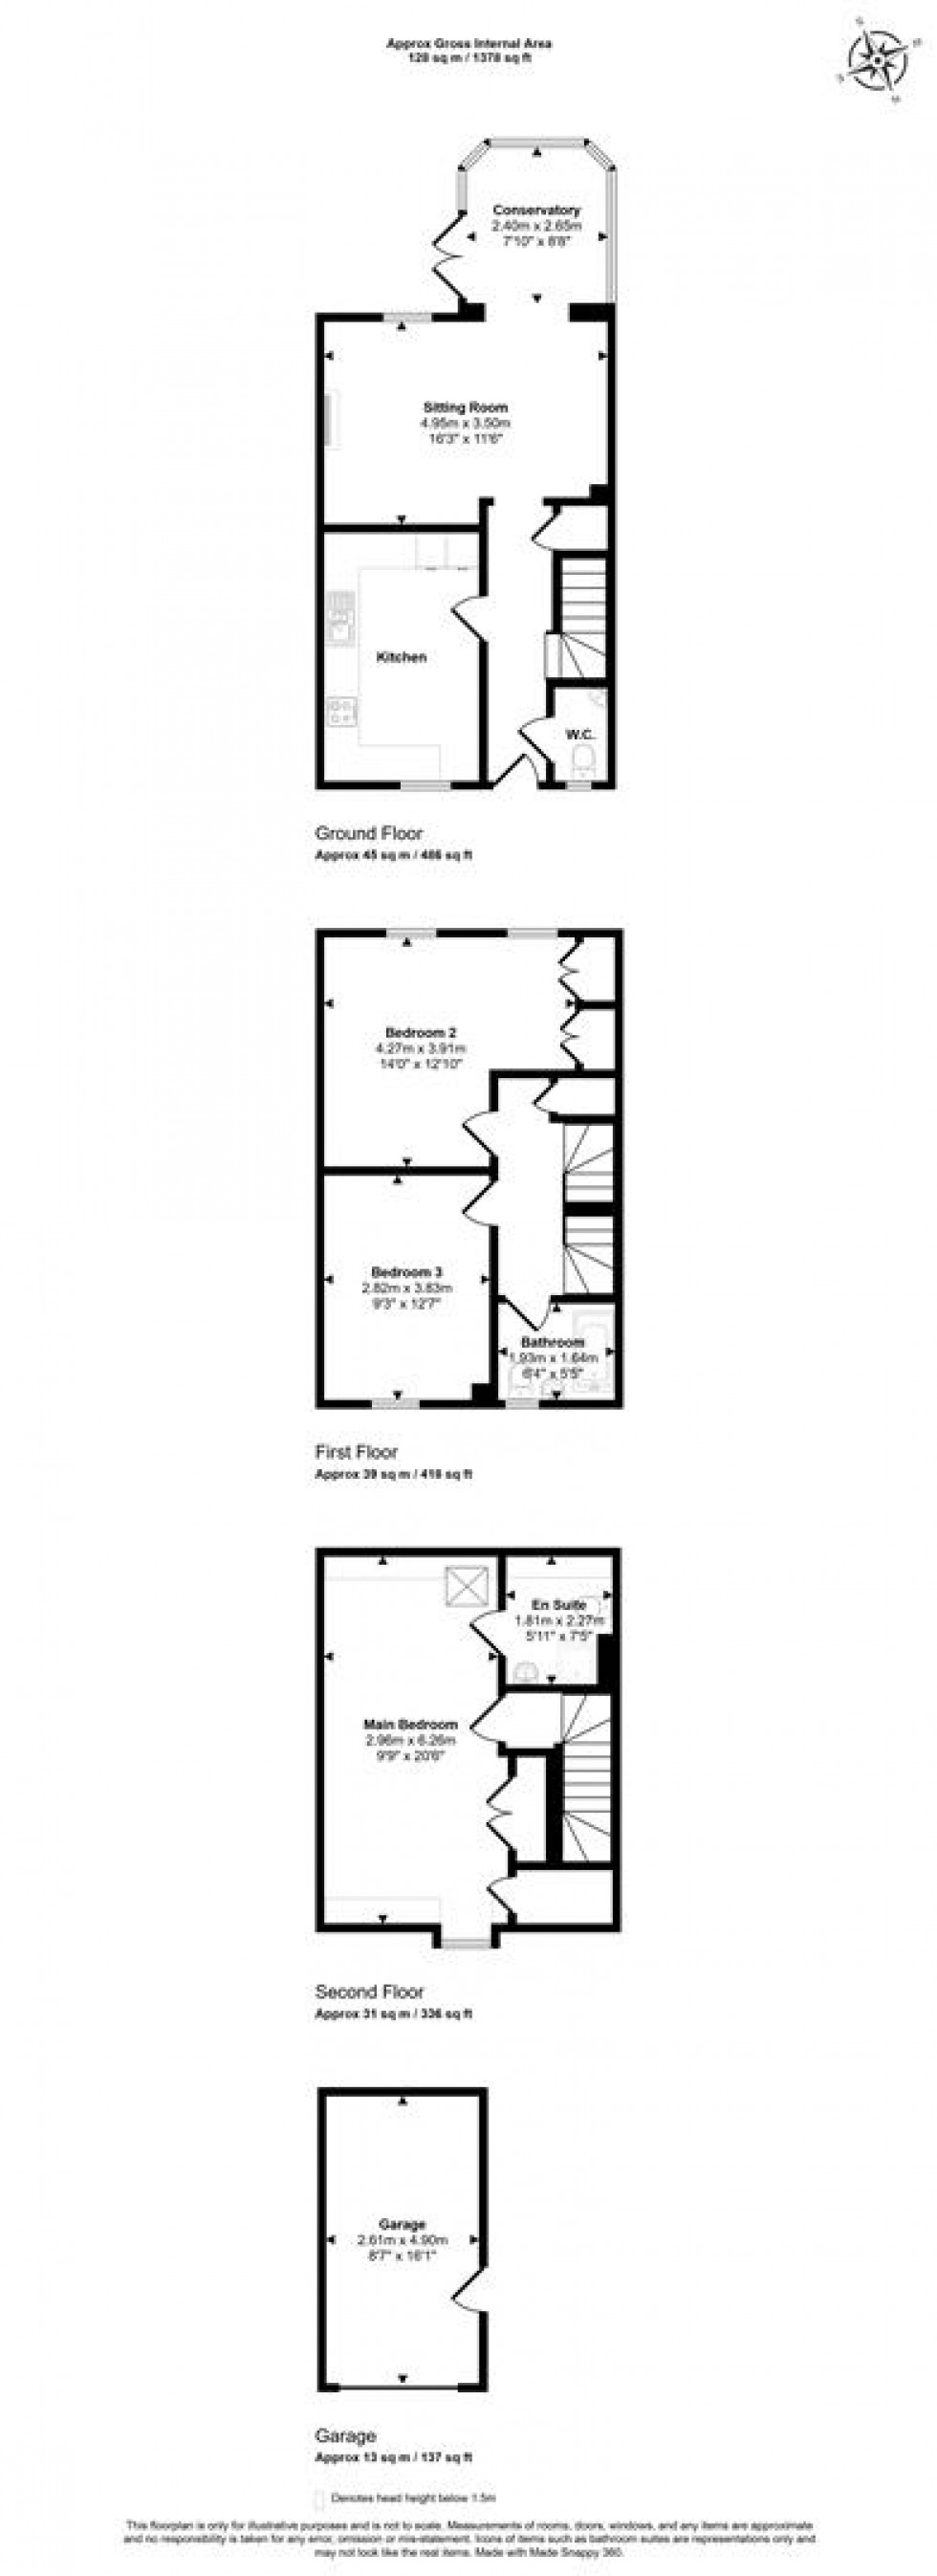
Having been well maintained and redecorated throughout the current five year ownership, the property offers generous and well proportioned accommodation. The ground floor comprises a spacious kitchen with space for a dining table overlooking the open green, a sitting room and a conservatory currently used as a formal dining space, with double doors leading out to the rear garden. A downstairs WC and useful under stairs storage cupboard are also found on this level. On the first floor there are two generous double bedrooms, one with built-in wardrobe space, and a family bathroom. The principal bedroom occupies the entirety of the second floor, a particularly generous double with built-in wardrobes and its own en-suite shower room.
Outside, the rear garden is enclosed and enjoys a south facing aspect, with a decked area and a lawn. The garden also provides access to the garage, together with a garden shed and driveway parking for two cars.
The Property
Inside
Ground Floor
The front door opens into the hallway with stairs rising to the first floor, a downstairs WC and an under stairs storage cupboard. A bright and well appointed kitchen leads off the hallway, fitted with a range of shaker floor and eye-level cupboards, stone worksurfaces and room for a dining table, enjoying a lovely outlook over the open green beyond. The sitting room is a generous and well proportioned space. Leading off the sitting room, the conservatory is a delightful additional room, currently used as a formal dining space, with double doors opening directly out to the rear garden.
First Floor
The landing gives access to both bedrooms and the family bathroom. One bedroom is a generous double with built-in wardrobe space, while the other is also a well proportioned double. The family bathroom serves both bedrooms.
Second Floor
The principal bedroom occupies the entirety of the second floor, a particularly generous double with plenty of built-in wardrobe space and its own en-suite shower room.
Outside
Garden
The rear garden is enclosed and enjoys a south facing aspect, with a decked seating area and a lawn beyond. The garden also provides access to the garage, together with a garden shed providing useful additional storage.
Parking
The garage is located to the side of the property, with parking directly in front.
Useful Information
Energy Efficiency Rating C
Council Tax Band D
Gas Fired Central Heating
Mains Drainage
Upvc Double Glazing
Freehold
Vendors will need to find onward purchase
Location and Directions
Shaftesbury is a popular and historic market town, renowned for its character, vibrant community and stunning views across the Blackmore Vale. The town offers a wide range of everyday amenities, including independent shops, supermarkets, cafés, public houses and restaurants, together with primary and secondary schooling, medical facilities and leisure facilities. There are good road links to nearby Gillingham, Sherborne, Blandford Forum and Salisbury, while Gillingham railway station provides direct services to London Waterloo.
Postcode SP7 8GD
What3word - ///stung.dragonfly.topical
Book a viewing
Please be aware, these results are for illustrative purposes only and should not be considered as a mortgage quote. These are based on a repayment mortgage and may vary depending on the term and interest rate of your mortgage.
Lender fees may also be applicable. If you would like guidance on the right mortgage for you, we recommend speaking to a mortgage consultant.