


- Semi Detached Home
- Three Bedrooms
- Enclosed Front Garden
- Great Location
- Sitting Room with Wood Burner
- Open Plan Kitchen, Dining and Sitting Room
- Council Tax Band B
- Energy Efficiency Rating Tbc
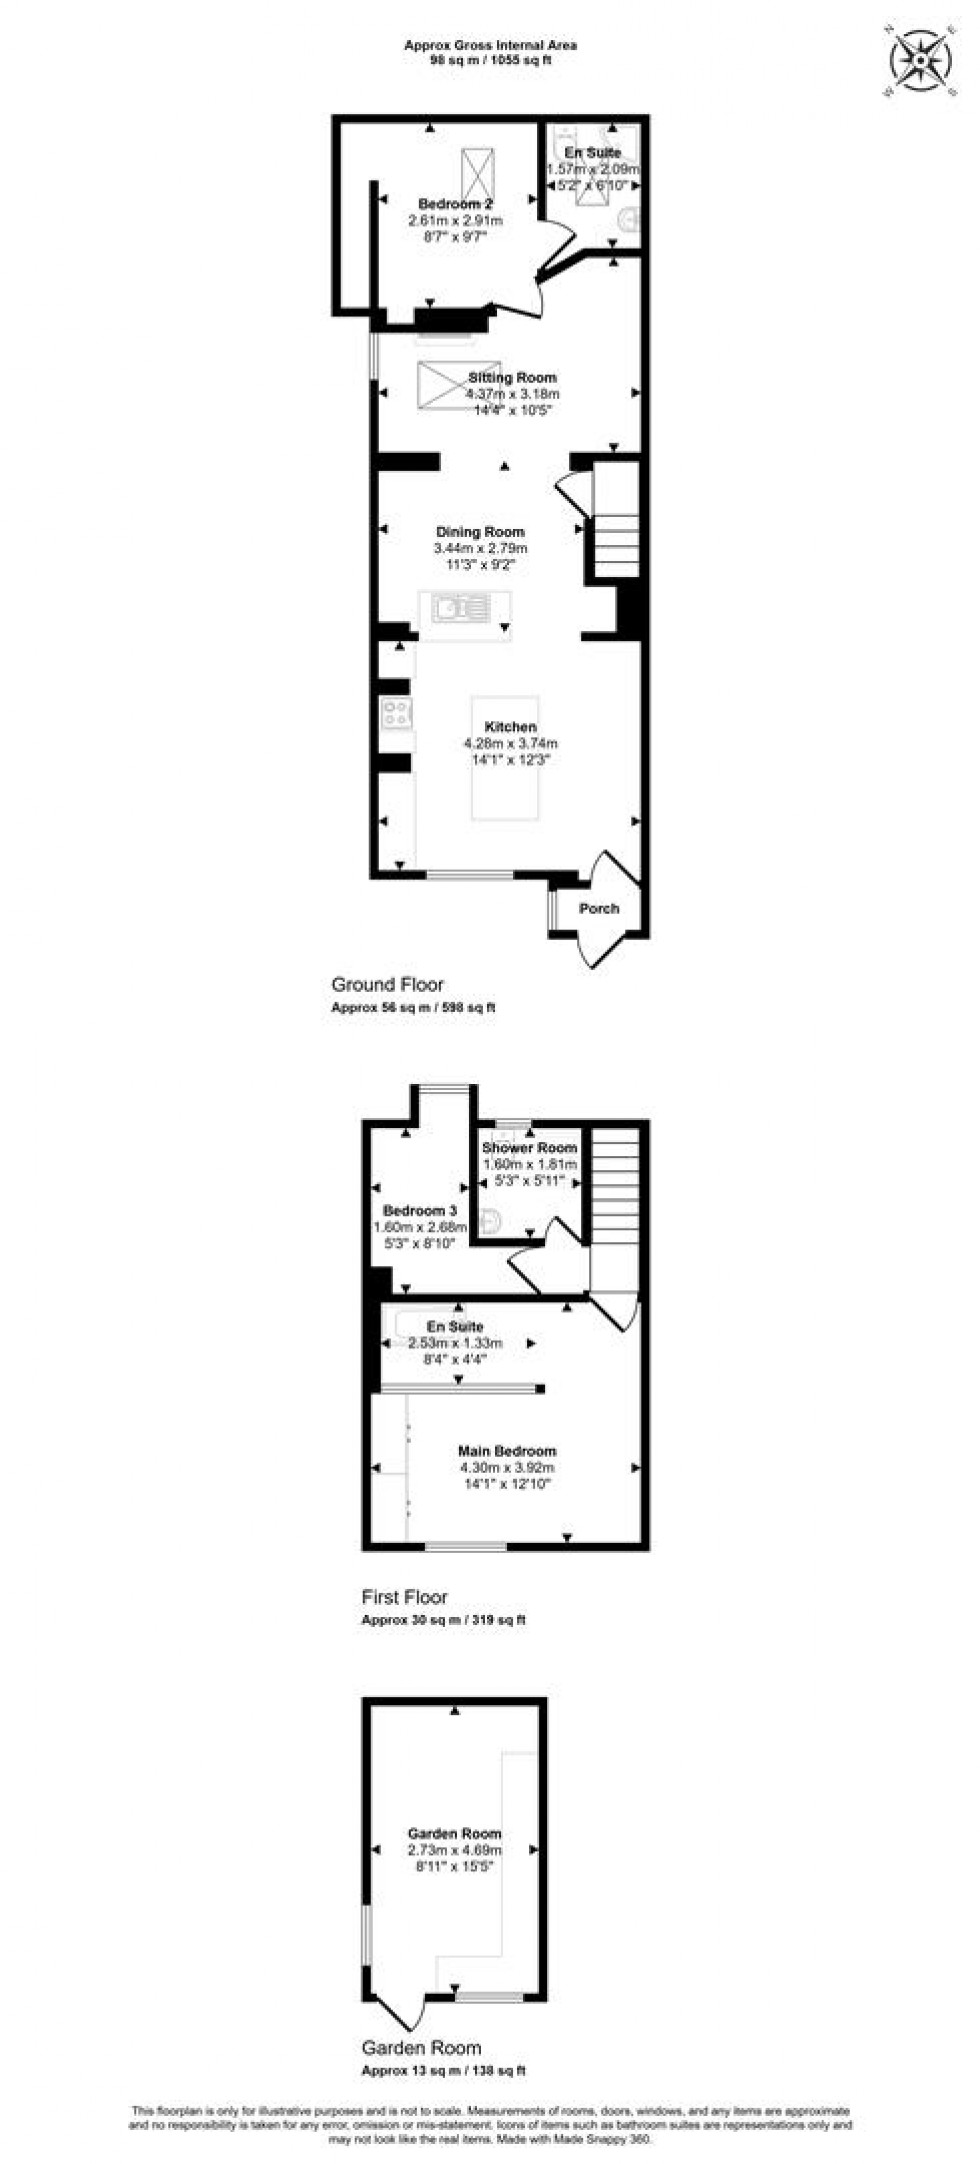
Full of character throughout, the property offers a wonderful open plan kitchen, dining and sitting room, the latter featuring a fireplace with wooden mantel, brick tiled surround and woodburner beneath a skylight. The kitchen is traditional in style with wooden units and worksurfaces and space for all appliances. Bedroom two is situated on the ground floor and benefits from its own en-suite shower room. On the first floor the principal bedroom is a generous room with fitted wardrobes and a semi open plan en-suite featuring a bath, with bedroom three also a well proportioned room served by a shower room.
Outside, the garden enjoys a south westerly aspect and is private and enclosed, laid with concrete slabs, features mature trees and shrubs, together with a spacious garden room. On street parking is available.
The Property
Inside
Ground Floor
A porch leads into the open plan kitchen, dining and sitting room, a wonderfully sociable and characterful space to spend time in. A brick tile fireplace with wooden mantel houses a woodburner, with a skylight overhead flooding the sitting area with natural light. Fitted with a range of wooden floor and eye-level cupboards and wooden worksurfaces, the kitchen has space for all appliances and flows naturally through to the dining area. Bedroom two is also found on this floor, a bright room benefitting from a Velux window, its own en-suite shower room also with a Velux window, and useful storage space behind the wall.
First Floor
The landing gives access to both bedrooms and the shower room. The principal bedroom is a generous room with fitted wardrobes and a semi open plan en-suite featuring a bath. Bedroom three is a further well proportioned room, served by a shower room.
Outside
Garden
Enjoying a south westerly aspect, the garden is a real sun trap, private and fully enclosed, laid with a concrete base and bordered by mature trees and shrubs. A spacious garden room sits within the plot, providing a wonderful additional space to enjoy.
Parking
On street parking is available nearby.
Useful Information
Energy Efficiency Rating D
Council Tax Band B
Mains Drainage
Gas Fired Central Heating
Mix of Upvc Double Glazing and Wooden Windows
Freehold
Vendors will need to find onward purchase.
Location and Directions
Child Okeford is a popular Dorset village, offering an attractive rural setting beneath Hambledon Hill and a strong sense of community. The village provides a range of local amenities including a village shop, post office, primary school, public house and church, along with access to surrounding countryside ideal for walking and outdoor pursuits. A wider selection of facilities can be found in nearby towns such as Sturminster Newton, Blandford Forum and Shaftesbury, with good road links connecting to the A350 and A303 for travel further afield.
Postcode DT11 8HD
What3words ///clips.equivocal.able
Book a viewing
Or call us to make an enquiry
01258 4730301 Market House, Market Place, Sturminster Newton DT10 1AS
Please be aware, these results are for illustrative purposes only and should not be considered as a mortgage quote. These are based on a repayment mortgage and may vary depending on the term and interest rate of your mortgage.
Lender fees may also be applicable. If you would like guidance on the right mortgage for you, we recommend speaking to a mortgage consultant.